10696 Nucla Street, Commerce City, CO 80022
- $749,000
- 3
- BD
- 4
- BA
- 4,094
- SqFt




Courtesy of Strategic Real Estate and Development Services . andrew@andrewjwolfe.com,720-744-2513
- List Price
- $749,000
- Price Change
- ▼ $10,900 1782864552
- Type
- Single Family Residential
- Status
- ACTIVE
- MLS Number
- 1606085
- Bedrooms
- 3
- Bathrooms
- 4
- Finished Sqft
- 4,094
- Above Grade Sqft
- 3078
- Total Sqft
- 4460
- Subdivision
- Reunion
- Sub-Area
- Reunion
- Year Built
- 2004
Property Description
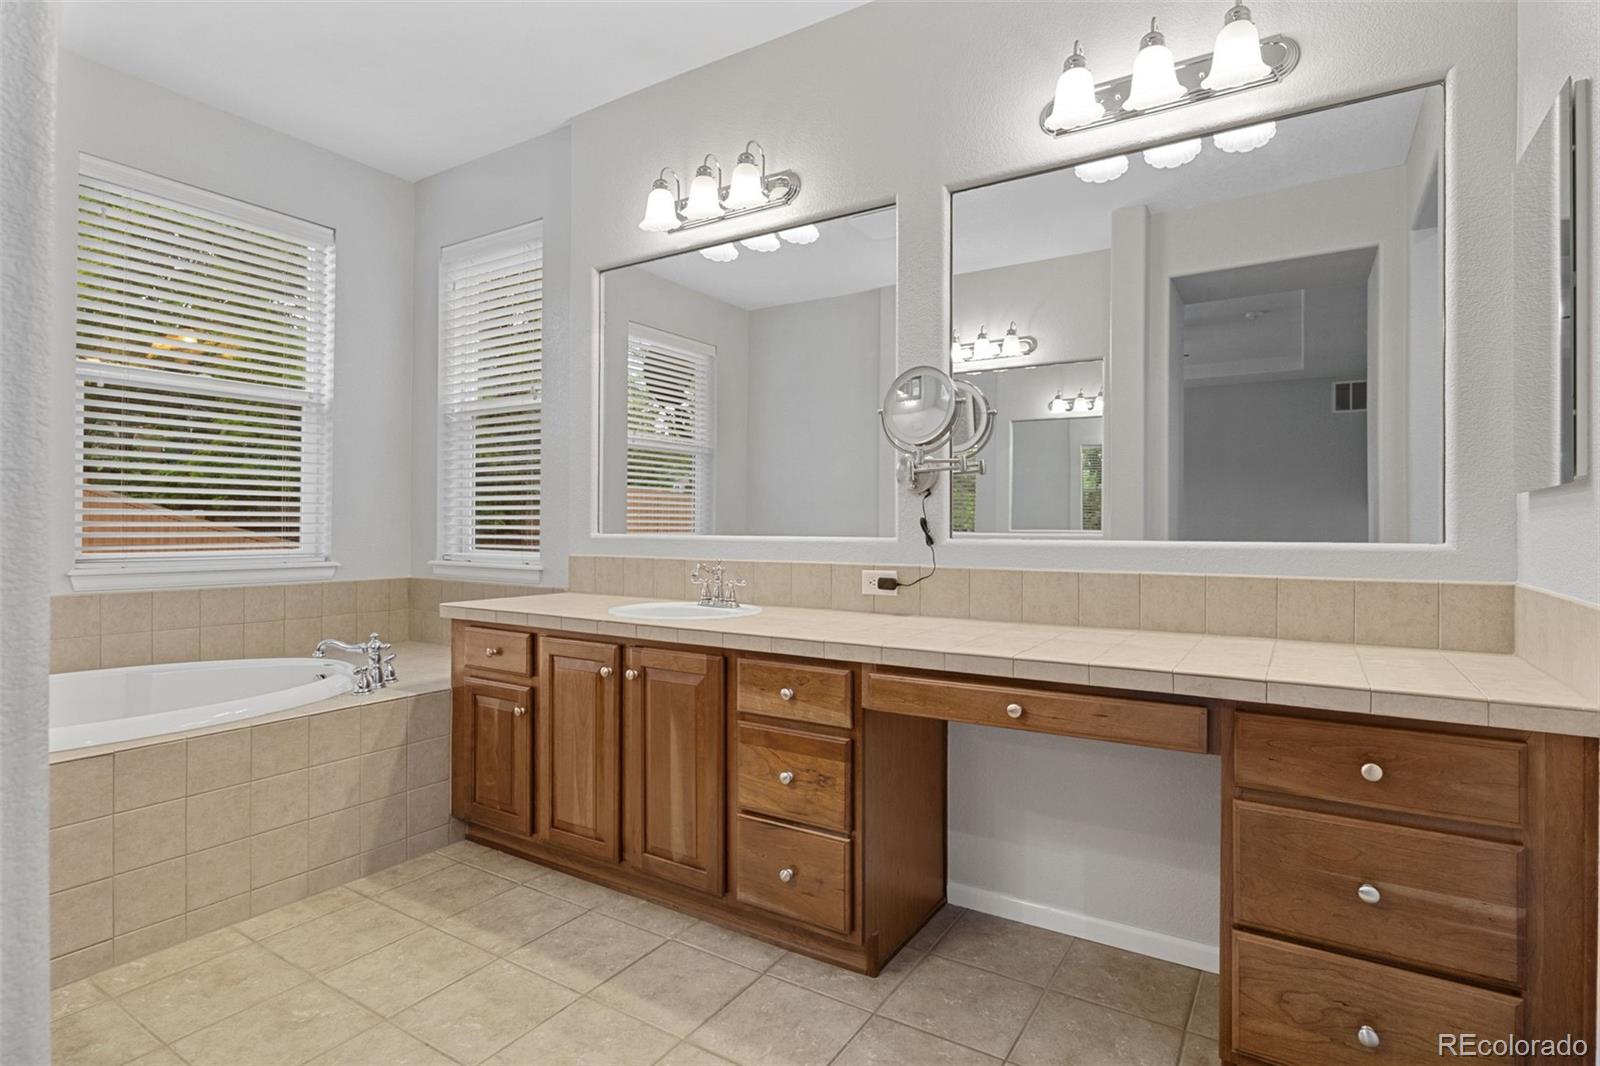
Welcome home to this beautifully updated ranch-style residence in the highly sought-after Reunion community! Situated on an oversized 11,000+ sq ft lot, this spacious home offers the perfect blend of comfort, functionality, and style. Inside, you'll find an open and inviting floor plan with over 4,000 finished square feet, including a professionally finished basement that dramatically expands the living space with endless possibilities for entertaining, a home theater, fitness area, guest retreat, or multi-generational living. The main level features generous living areas, abundant natural light, and a well-appointed kitchen that flows seamlessly into the family room complete with a cozy fireplace. The primary suite offers a relaxing retreat with ample space and privacy. Full custom systems in all bedrooms. Major updates provide peace of mind, including a brand-new roof, Class 4 high impact shingle. The oversized 3-car garage and expansive backyard offer plenty of room for vehicles, storage, hobbies, and outdoor enjoyment. Located in the vibrant Reunion community with parks, trails, schools, golf, and easy access to DIA, E-470, and downtown Denver, this home delivers exceptional value and lifestyle in one of Commerce City’s most desirable neighborhoods. Don’t miss this opportunity to own a move-in ready home with space to grow and upgrades already completed!
/u.realgeeks.media/denverrealtypro/FB_Cropped_DRC_Logo.jpg)
Additional Information
- Taxes
- $10,544
- School District
- School District 27-J
- Elementary School
- Reunion
- Middle School
- Otho Stuart
- High School
- Prairie View
- Garage Spaces
- 3
- Parking Spaces
- 3
- Parking Features
- Dry Walled, Tandem
- Style
- Contemporary
- Basement
- Finished, Full
- Basement Finished
- Yes
- Total HOA Fees
- $120
- Type
- Single Family Residence
- Amenities
- Fitness Center, Golf Course, Pool
- Sewer
- Public Sewer
- Lot Size
- 11,366
- Acres
- 0.26
Mortgage Calculator

The content relating to real estate for sale in this Web site comes in part from the Internet Data eXchange (“IDX”) program of METROLIST, INC., DBA RECOLORADO® Real estate listings held by brokers other than Real Estate Company are marked with the IDX Logo. This information is being provided for the consumers’ personal, non-commercial use and may not be used for any other purpose. All information subject to change and should be independently verified. IDX Terms and Conditions