17115 E Nassau Place, Aurora, CO 80013
- $400,000
- 3
- BD
- 3
- BA
- 1,420
- SqFt




Courtesy of Keller Williams DTC . marcbayes@kw.com,303-619-3052
- List Price
- $400,000
- Type
- Single Family Residential
- Status
- ACTIVE UNDER CONTRACT
- MLS Number
- 3130501
- Bedrooms
- 3
- Bathrooms
- 3
- Finished Sqft
- 1,420
- Above Grade Sqft
- 1104
- Total Sqft
- 1632
- Subdivision
- Summer Valley Sub 6th Flg
- Sub-Area
- Summer Valley Sub 6th Flg
- Year Built
- 1979
Property Description
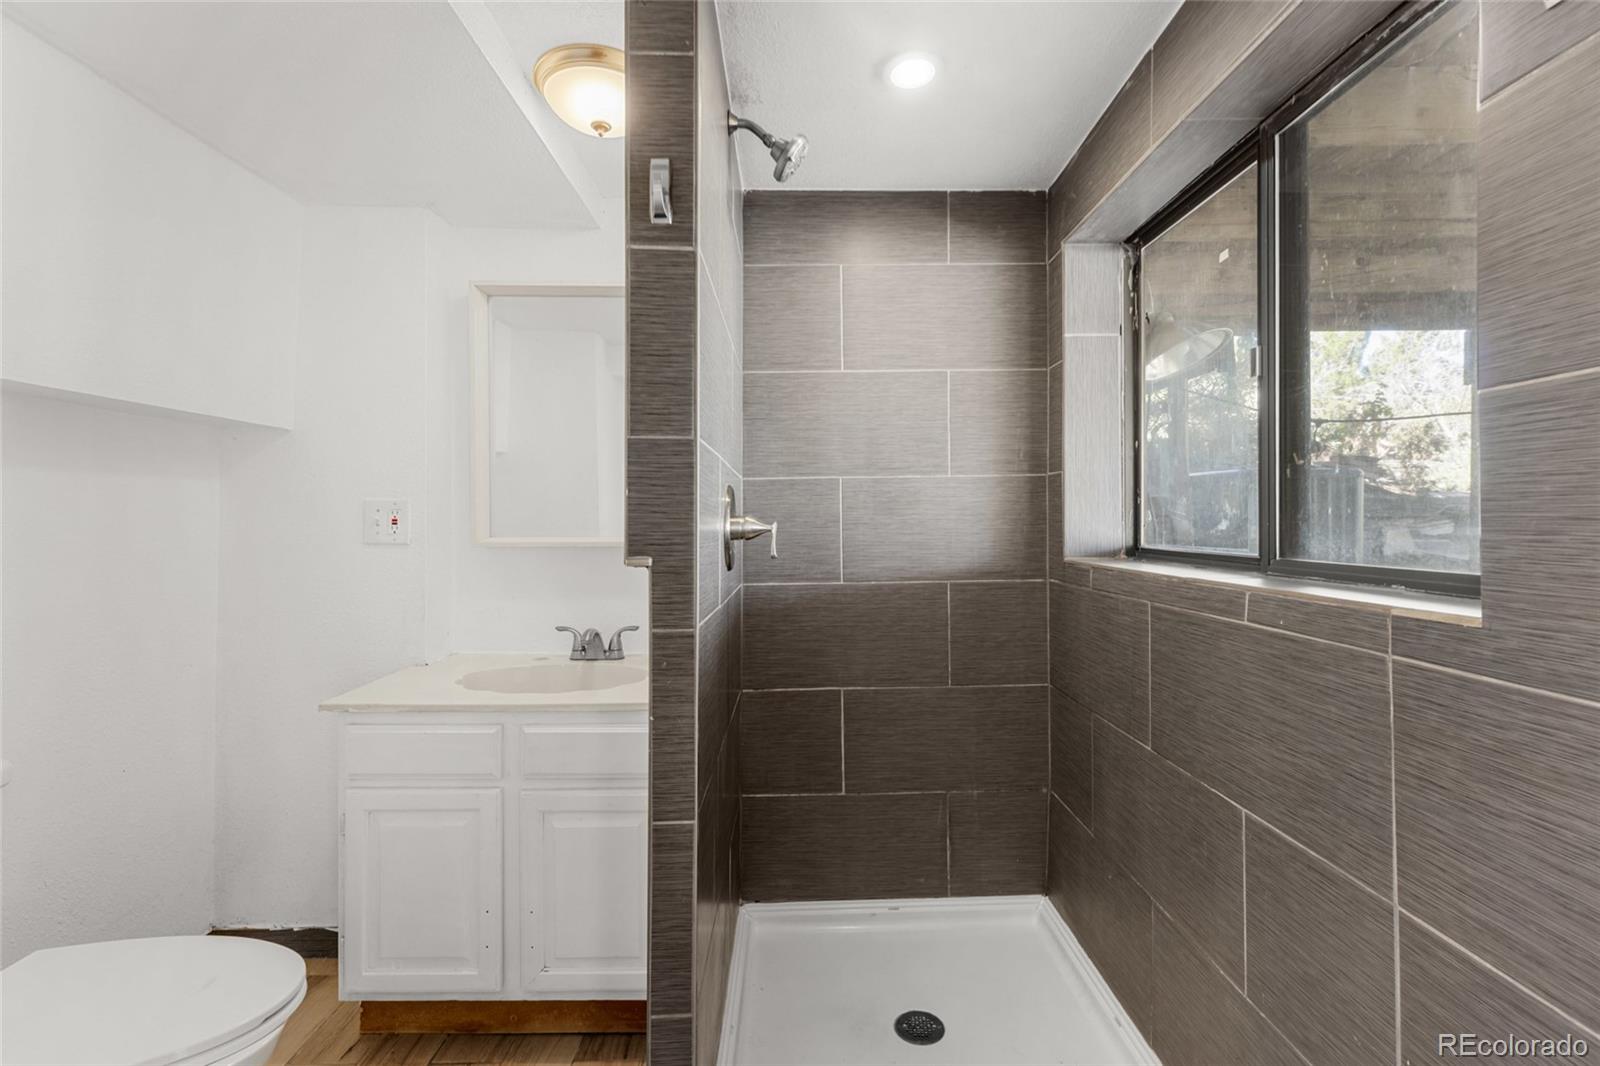
Set at the end of a cul-de-sac on a 0.28-acre lot, this Aurora home offers 3 bedrooms, 2 baths, a 2-car attached garage, walkout basement, large back deck, and a west-facing backyard with room to make it your own. The main level gets strong natural light through the living room, dining area, and kitchen, giving the everyday spaces a bright, comfortable feel. Luxury vinyl flooring runs through the home, and the kitchen includes butcher block counters, a tile backsplash, gas range, pantry, and matching appliances. Upstairs, all 3 bedrooms are grouped together, including a primary bedroom with a walk-in closet and an updated full bath with white subway tile and gold shower fixtures. The walkout basement adds a large second living area, updated shower bath, laundry area, and storage, creating useful flex space for movie nights, hobbies, guests, or a future work-from-home setup. Out back, the lot is the standout. The west-facing yard gets afternoon and evening sun, with mature trees, a large deck off the kitchen, a covered patio below, storage shed, and enough space to create separate areas for gardening, pets, projects, play, or outdoor seating. The home is move-in ready, with clear opportunity for the next owner to build value over time instead of paying for someone else’s design choices. Located in the Summer Valley area with Cherry Creek 5 schools, near Smoky Hill Library, Summer Valley Park, Southlands, Cherry Creek State Park, and southeast Aurora shopping, dining, and commuter routes. Your story starts here.
/u.realgeeks.media/denverrealtypro/FB_Cropped_DRC_Logo.jpg)
Additional Information
- Taxes
- $2,465
- School District
- Cherry Creek 5
- Elementary School
- Cimarron
- Middle School
- Horizon
- High School
- Smoky Hill
- Garage Spaces
- 2
- Parking Spaces
- 2
- Style
- Traditional
- Basement
- Finished, Full, Walk-Out Access
- Basement Finished
- Yes
- Type
- Single Family Residence
- Sewer
- Public Sewer
- Lot Size
- 12,023
- Acres
- 0.28
Mortgage Calculator

The content relating to real estate for sale in this Web site comes in part from the Internet Data eXchange (“IDX”) program of METROLIST, INC., DBA RECOLORADO® Real estate listings held by brokers other than Real Estate Company are marked with the IDX Logo. This information is being provided for the consumers’ personal, non-commercial use and may not be used for any other purpose. All information subject to change and should be independently verified. IDX Terms and Conditions