3226 S Ash Street, Denver, CO 80222
- $795,000
- 3
- BD
- 2
- BA
- 1,838
- SqFt






Courtesy of Alaris Properties LLC . kendall@alarisproperties.com,303-961-6459
- List Price
- $795,000
- Type
- Single Family Residential
- Status
- ACTIVE
- MLS Number
- 3257806
- Bedrooms
- 3
- Bathrooms
- 2
- Finished Sqft
- 1,838
- Above Grade Sqft
- 1838
- Total Sqft
- 1838
- Subdivision
- University Hills
- Sub-Area
- University Hills
- Year Built
- 1951
Property Description
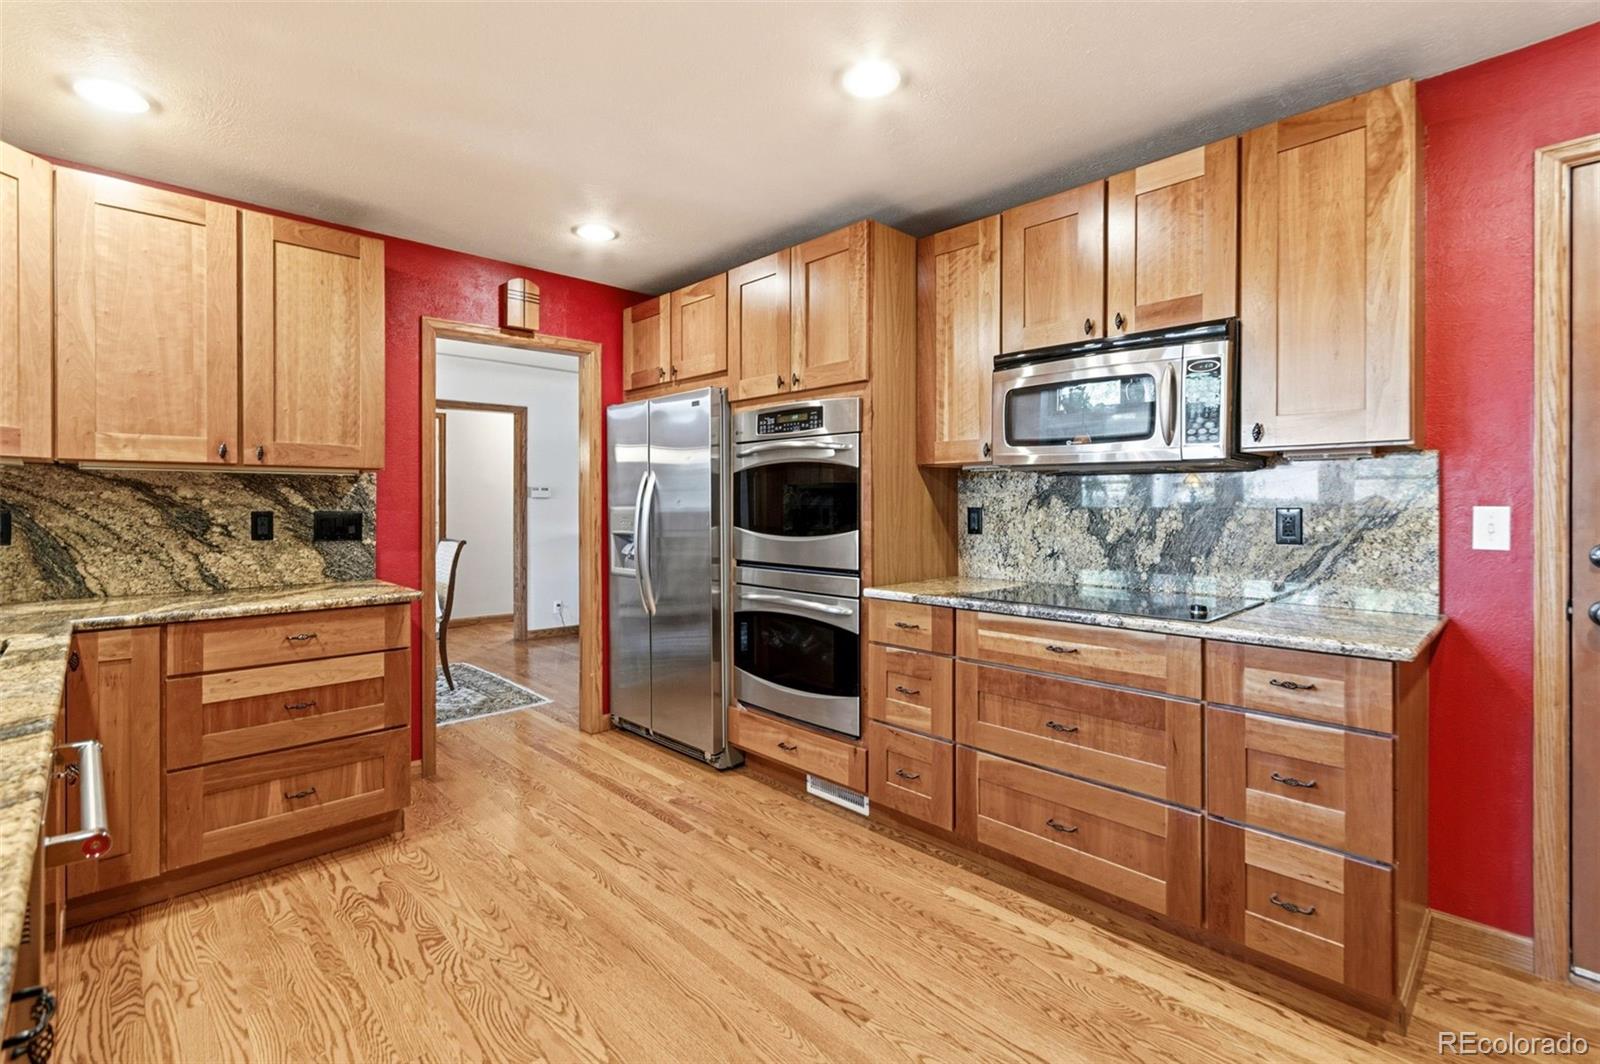
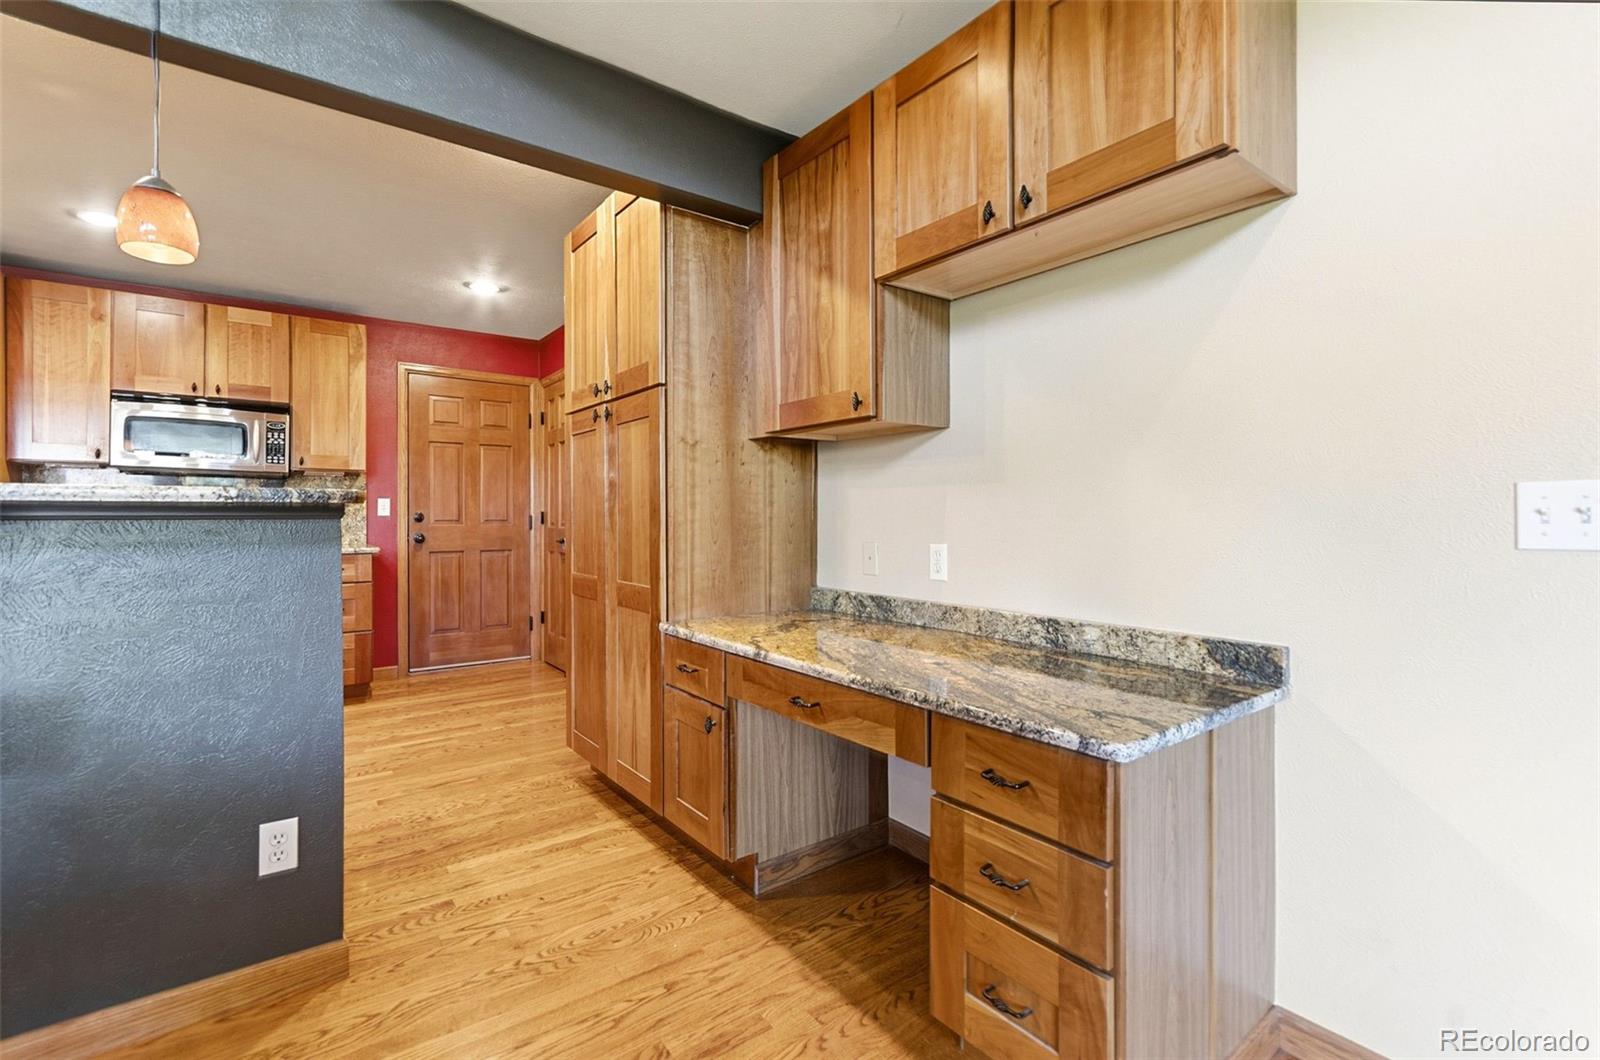
Blending the charm of mid-century modern design with the convenience of ranch-style living, this lovingly maintained home has been thoughtfully expanded and updated to offer exceptional space, functionality, and style. Just moments from Eisenhower Park, enjoy easy access to the community pool, pickleball and tennis courts, recreation center, playground, and miles of walking and biking trails, with King Soopers, local dining, and convenient access to I-25 and I-225 nearby. Thoughtful additions and vaulted ceilings create a sense of space rarely found in homes of this era, while beautiful hardwood floors add warmth and timeless appeal throughout much of the home. The spacious primary suite features vaulted ceilings, an expanded bedroom, walk-in closet, and private bath. Additional improvements include an enlarged secondary bedroom with new carpet, a reconfigured hall bath with a solar light tube, and a light-filled living room addition with updated windows. The extended garage with an insulated door, oversized driveway, and a workshop with alley access provide flexibility for parking, storage, hobbies, and projects. Located within Denver's desirable E-SU-DX zoning district, the property offers the charm of an established neighborhood with future potential for expansion or redevelopment, subject to city approval. Outside, custom brickwork and extraordinary gardens designed by a master gardener provide color from spring through fall, attracting butterflies, bumblebees, and other beneficial pollinators. A truly special home where quality craftsmanship, thoughtful improvements, beautiful gardens, and pride of ownership shine throughout. Listing Broker and Seller make no representation or warranties as to the accuracy of any information provided in the MLS listing including, but not limited to: square footage, bedrooms, bathrooms, lot size, HOA information, parking, taxes or any other data that is provided for informational purposes only. Buyer to verify all information.
/u.realgeeks.media/denverrealtypro/FB_Cropped_DRC_Logo.jpg)
Additional Information
- Taxes
- $3,898
- School District
- Denver 1
- Elementary School
- Bradley
- Middle School
- Hamilton
- High School
- Thomas Jefferson
- Garage Spaces
- 2
- Parking Spaces
- 2
- Parking Features
- Dry Walled, Insulated Garage
- Style
- Traditional
- Basement
- Crawl Space
- Type
- Single Family Residence
- Sewer
- Public Sewer
- Lot Size
- 9,370
- Acres
- 0.22
Mortgage Calculator

The content relating to real estate for sale in this Web site comes in part from the Internet Data eXchange (“IDX”) program of METROLIST, INC., DBA RECOLORADO® Real estate listings held by brokers other than Real Estate Company are marked with the IDX Logo. This information is being provided for the consumers’ personal, non-commercial use and may not be used for any other purpose. All information subject to change and should be independently verified. IDX Terms and Conditions