17975 E 54th Avenue, Denver, CO 80249
- $475,000
- 4
- BD
- 4
- BA
- 1,935
- SqFt




Courtesy of Keller Williams DTC . Kristen@FRRsold.com,720-607-4337
- List Price
- $475,000
- Price Change
- ▼ $5,000 1784660044
- Type
- Single Family Residential
- Status
- ACTIVE
- MLS Number
- 3413087
- Bedrooms
- 4
- Bathrooms
- 4
- Finished Sqft
- 1,935
- Above Grade Sqft
- 1935
- Total Sqft
- 1935
- Subdivision
- Green Valley Ranch
- Sub-Area
- Green Valley Ranch
- Year Built
- 2018
Property Description
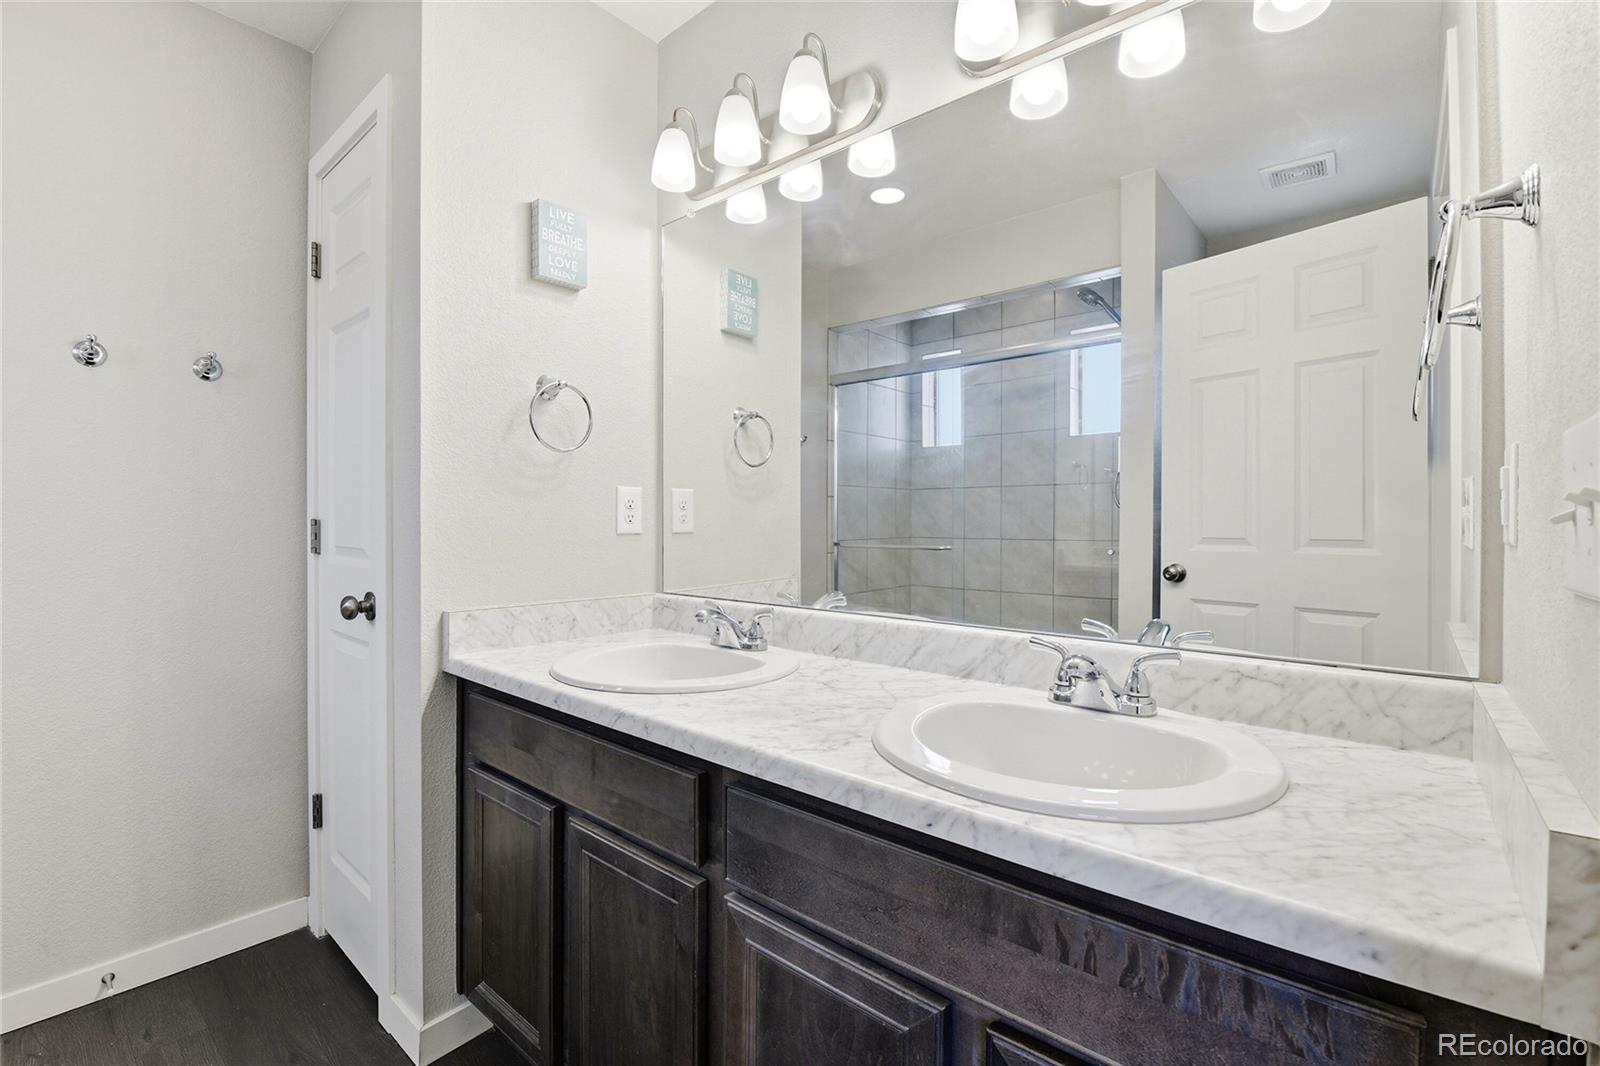
Welcome to this beautifully maintained and thoughtfully upgraded home that blends style, space, efficiency, and functionality. The bright, open-concept main level is designed for everyday living and entertaining, featuring a spacious living room filled with natural light and a well-appointed kitchen centered around a large island—the heart of the home. Upstairs, retreat to the generous primary suite with a private bath featuring dual vanities and a spacious walk-in shower. Two additional bedrooms, a full bath, and a conveniently located laundry room with upgraded cabinetry provide comfort and extra storage. A rare third-level expansion sets this home apart, offering a versatile bonus room, fourth bedroom, and additional full bathroom—ideal for guests, a home office, recreation room, or multi-generational living. Enjoy the benefits of fully paid solar panels, providing outstanding energy efficiency and helping keep monthly utility costs low. Additional highlights include a two-car garage, central heating and air conditioning, a whole-house central vacuum system, and thoughtful upgrades throughout. Ideally located near parks, trails, shopping, dining, and entertainment, this exceptional home offers the rare combination of four bedrooms, four bathrooms, fully paid solar panels, low energy bills, and an incredible price point—delivering outstanding value in today's market. Don't miss this move-in-ready home that truly checks all the boxes.
/u.realgeeks.media/denverrealtypro/FB_Cropped_DRC_Logo.jpg)
Additional Information
- Taxes
- $7,314
- School District
- Denver 1
- Elementary School
- SOAR at Green Valley Ranch
- Middle School
- Noel Community Arts School
- High School
- Noel Community Arts School
- Garage Spaces
- 2
- Parking Spaces
- 2
- Parking Features
- Finished Garage, Insulated Garage
- Style
- Traditional
- Type
- Single Family Residence
- Amenities
- Park, Playground, Trail(s)
- Sewer
- Public Sewer
- Lot Size
- 3,914
- Acres
- 0.09
Mortgage Calculator

The content relating to real estate for sale in this Web site comes in part from the Internet Data eXchange (“IDX”) program of METROLIST, INC., DBA RECOLORADO® Real estate listings held by brokers other than Real Estate Company are marked with the IDX Logo. This information is being provided for the consumers’ personal, non-commercial use and may not be used for any other purpose. All information subject to change and should be independently verified. IDX Terms and Conditions