16153 E 109th Avenue, Commerce City, CO 80022
- $775,000
- 5
- BD
- 4
- BA
- 3,638
- SqFt




Courtesy of Key Team Real Estate Corp. . Cristina@TheKey.Team,720-280-8311
- List Price
- $775,000
- Price Change
- ▼ $24,999 1782417294
- Type
- Single Family Residential
- Status
- ACTIVE UNDER CONTRACT
- MLS Number
- 5311637
- Bedrooms
- 5
- Bathrooms
- 4
- Finished Sqft
- 3,638
- Above Grade Sqft
- 2367
- Total Sqft
- 4699
- Subdivision
- The Gallery
- Sub-Area
- The Gallery
- Year Built
- 2021
Property Description
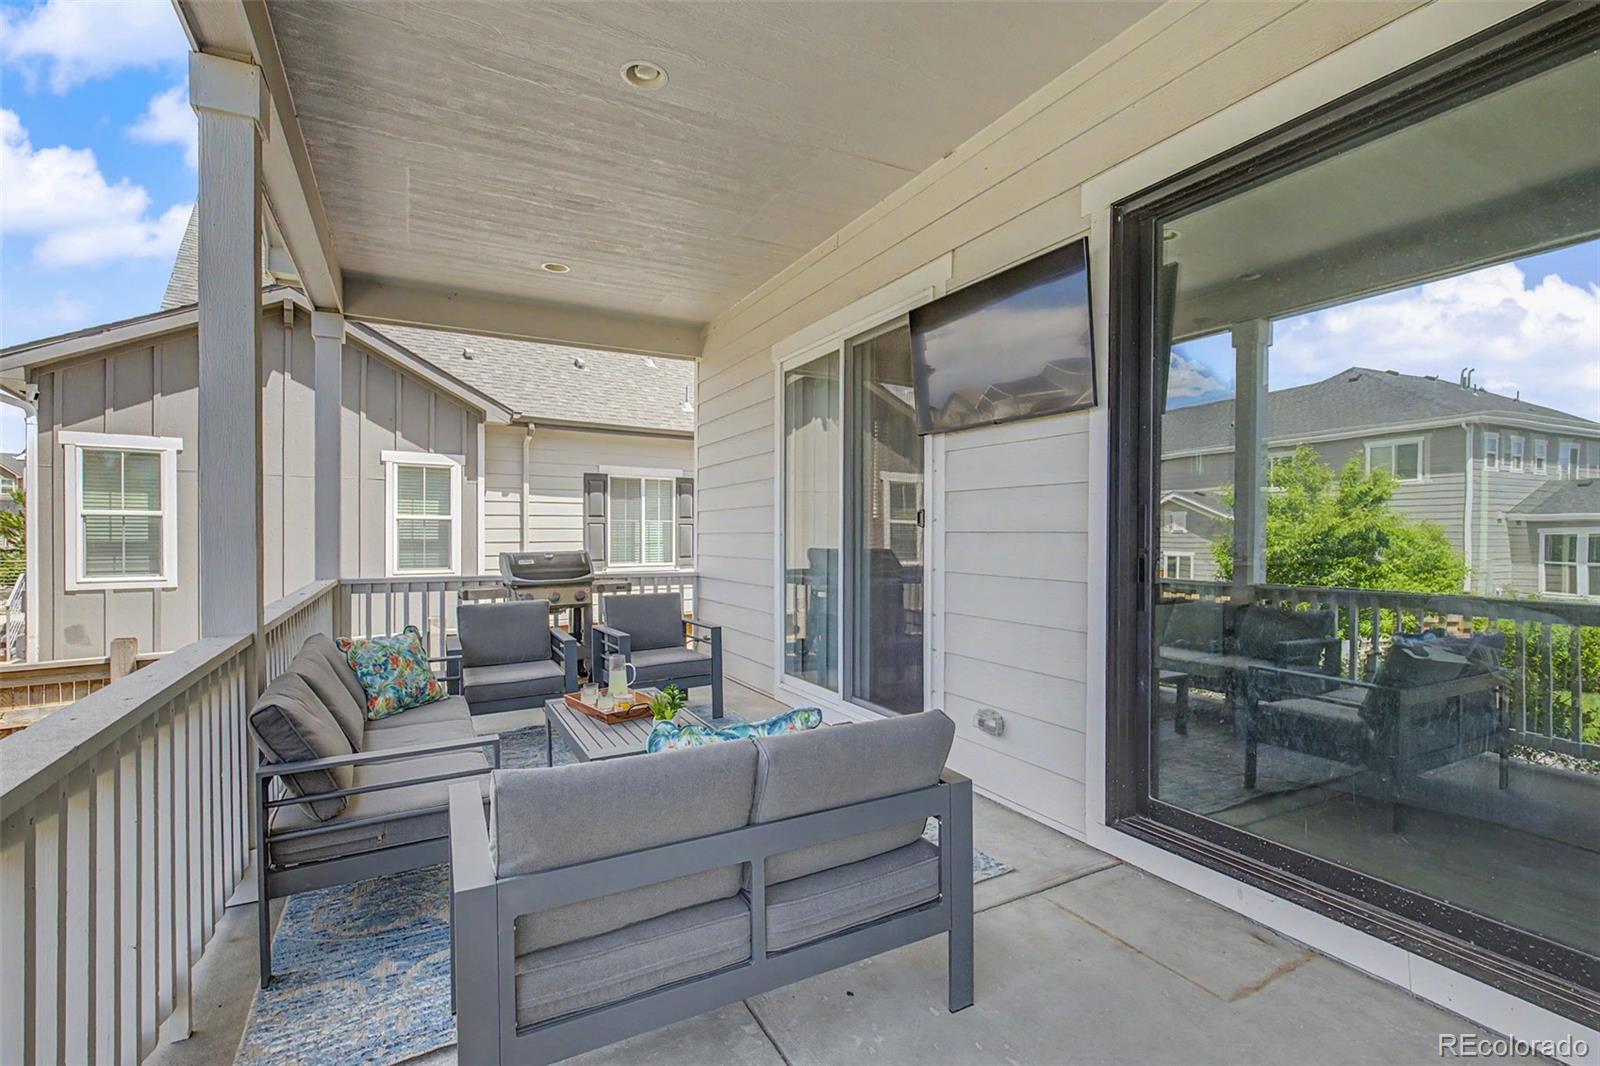
Welcome home to a rare opportunity to own the Daniel model by Richmond American Homes, located in the gated community of The Gallery at Reunion, just off the prestigious Buffalo Run Golf Course community. Enjoy the best of golf course living without being directly on the course, just the peaceful setting and elevated neighborhood feel. Inside, the main level is beautifully designed for both comfort and function, featuring 3 bedrooms, a private office, and a convenient laundry room. The kitchen is equally impressive with quartz countertops, smoky stainless steel appliances, modern farmhouse cabinetry, and a large pantry. The showstopper of the home is the expansive living room with dramatic 10-foot floor-to-ceiling sliding glass doors that open seamlessly to the backyard, creating the perfect indoor-outdoor entertaining space. Situated on an impressive 11,000-square-foot lot, this home offers incredible outdoor space, including a large covered concrete patio, manicured grass, a gas hookup for BBQs, and a dedicated 300-square-foot dog run with its own grass area truly more than just a run, its a dog oasis. The 4-car garage with epoxy floor coating provides room for vehicles, storage, toys, and hobbies.The primary suite feels like a private retreat, complete with a spa-like bathroom and spacious walk-in closet. Downstairs, the finished basement offers even more room to live, gather, and entertain with a massive entertainment space ideal for multigenerational living, plus an additional bedroom and a bonus room that could be used as a bedroom, gym, office, playroom, or flex space. Even with all of this finished space, the home still offers incredible storage. Additional features include a whole-home water purification system installed this year, thoughtful upgrades throughout, and a floor plan that balances everyday living with elevated entertaining. This home brings together space, style, function, and location in one of Reunion’s most desirable gated communities.
/u.realgeeks.media/denverrealtypro/FB_Cropped_DRC_Logo.jpg)
Additional Information
- Taxes
- $10,185
- School District
- School District 27-J
- Elementary School
- Reunion
- Middle School
- Prairie View
- High School
- Prairie View
- Garage Spaces
- 4
- Parking Spaces
- 4
- Basement
- Finished
- Basement Finished
- Yes
- Total HOA Fees
- $175
- Type
- Single Family Residence
- Sewer
- Public Sewer
- Lot Size
- 11,360
- Acres
- 0.26
Mortgage Calculator

The content relating to real estate for sale in this Web site comes in part from the Internet Data eXchange (“IDX”) program of METROLIST, INC., DBA RECOLORADO® Real estate listings held by brokers other than Real Estate Company are marked with the IDX Logo. This information is being provided for the consumers’ personal, non-commercial use and may not be used for any other purpose. All information subject to change and should be independently verified. IDX Terms and Conditions