10284 Norfolk Street, Commerce City, CO 80022
- $550,000
- 4
- BD
- 4
- BA
- 3,012
- SqFt


Courtesy of Navigate Realty . Riyasellsrealestate@gmail.com,720-791-7562
- List Price
- $550,000
- Price Change
- ▼ $9,000 1781218865
- Type
- Single Family Residential
- Status
- ACTIVE
- MLS Number
- 5641293
- Bedrooms
- 4
- Bathrooms
- 4
- Finished Sqft
- 3,012
- Above Grade Sqft
- 1506
- Total Sqft
- 3012
- Subdivision
- Buckley Ranch
- Sub-Area
- Buckley Ranch
- Year Built
- 2013
Property Description
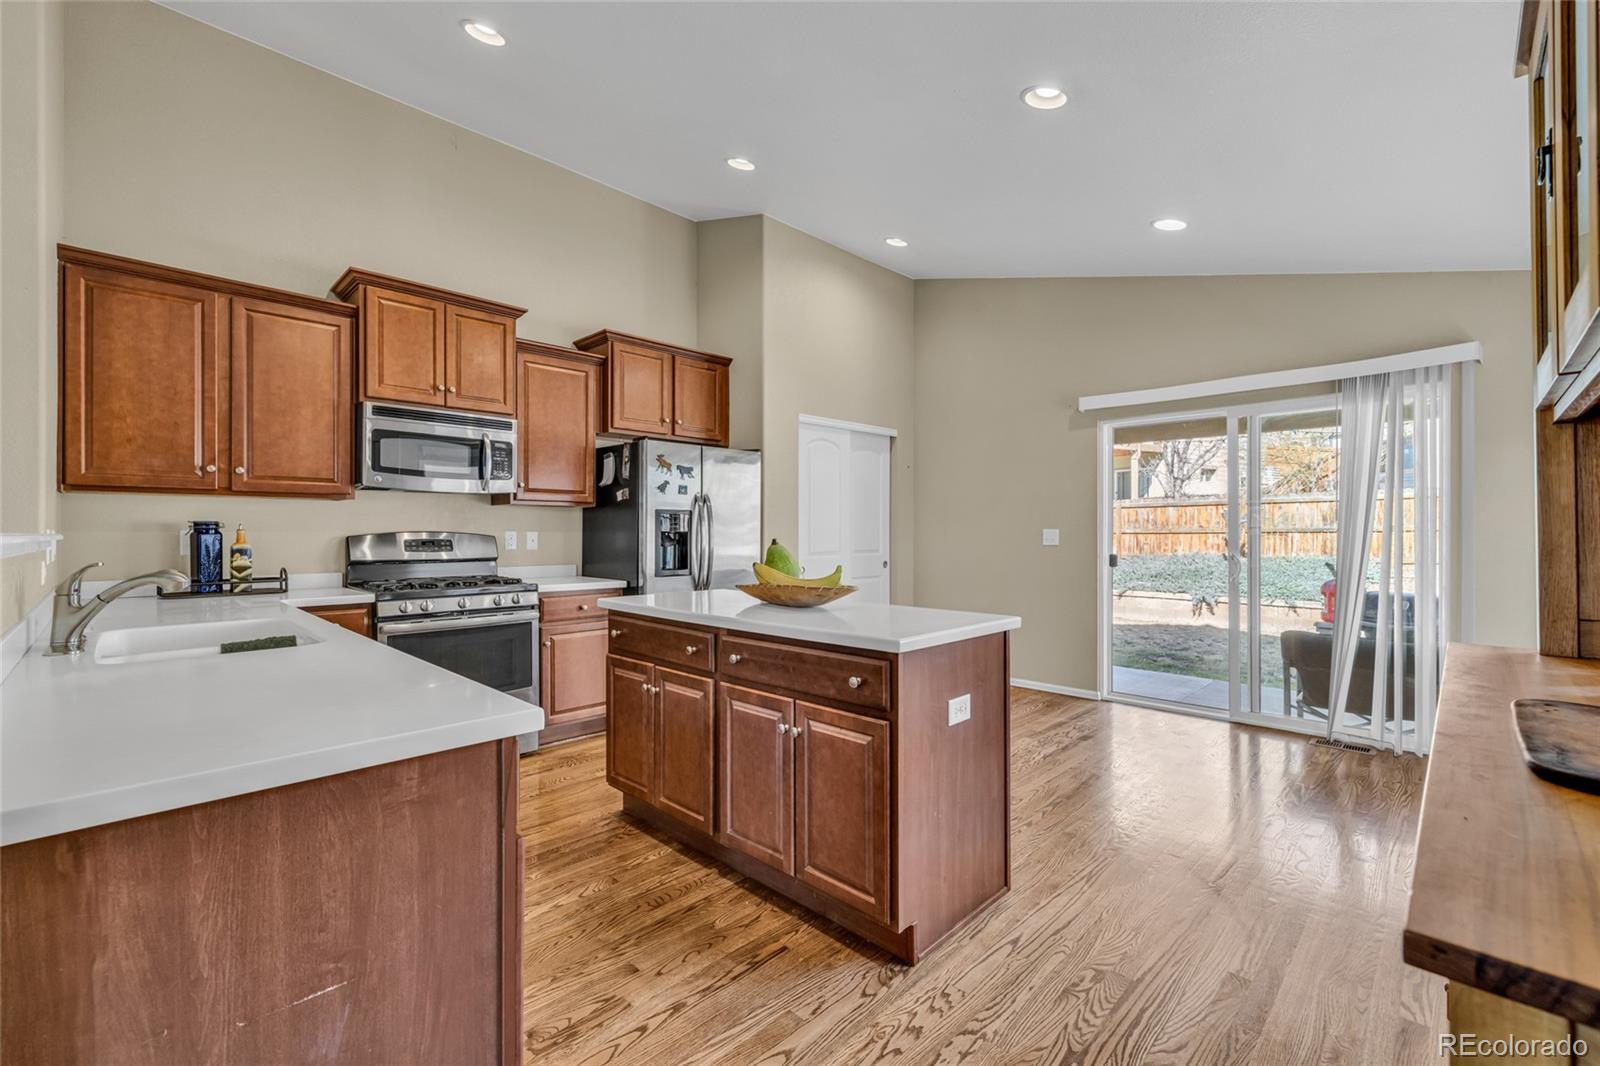
Welcome home to this spacious ranch offering over 3,000 finished square feet and a flexible layout designed to grow with you. The bright, open main level offers comfortable everyday living with a spacious kitchen, generous storage, newer dishwasher, updated kitchen faucet and quality carpeting. The fully finished basement dramatically expands the home's possibilities with two additional bedrooms, additional bathrooms, a second living area, kitchen and laundry-creating an incredible setup for multigenerational living, extended guests, adult children, roommates or simply extra space to spread out. The current owners have invested more than $70,000 in thoughtful improvements, including finishing the basement, giving the next owner significantly more usable living space. With 4 bedrooms, 4 bathrooms, 3,012 finished square feet and a versatile ranch-style floor plan, this home offers an impressive amount of space and flexibility for the price. Come see just how much home 10284 Norfolk Street has to offer.
/u.realgeeks.media/denverrealtypro/FB_Cropped_DRC_Logo.jpg)
Additional Information
- Taxes
- $5,051
- School District
- School District 27-J
- Elementary School
- Second Creek
- Middle School
- Otho Stuart
- High School
- Prairie View
- Garage Spaces
- 2
- Parking Spaces
- 2
- Parking Features
- Concrete
- Basement
- Finished, Sump Pump
- Basement Finished
- Yes
- Type
- Single Family Residence
- Amenities
- Park
- Sewer
- Public Sewer
- Lot Size
- 6,535
- Acres
- 0.15
Mortgage Calculator

The content relating to real estate for sale in this Web site comes in part from the Internet Data eXchange (“IDX”) program of METROLIST, INC., DBA RECOLORADO® Real estate listings held by brokers other than Real Estate Company are marked with the IDX Logo. This information is being provided for the consumers’ personal, non-commercial use and may not be used for any other purpose. All information subject to change and should be independently verified. IDX Terms and Conditions