4222 N Raleigh Street, Denver, CO 80212
- $1,275,000
- 3
- BD
- 4
- BA
- 2,455
- SqFt






Courtesy of Keller Williams Advantage Realty LLC . 303-520-8584
- List Price
- $1,275,000
- Type
- Townhome
- Status
- ACTIVE UNDER CONTRACT
- MLS Number
- 8099820
- Bedrooms
- 3
- Bathrooms
- 4
- Finished Sqft
- 2,455
- Above Grade Sqft
- 2455
- Total Sqft
- 2455
- Subdivision
- Berkeley
- Sub-Area
- Berkeley
- Year Built
- 2020
Property Description
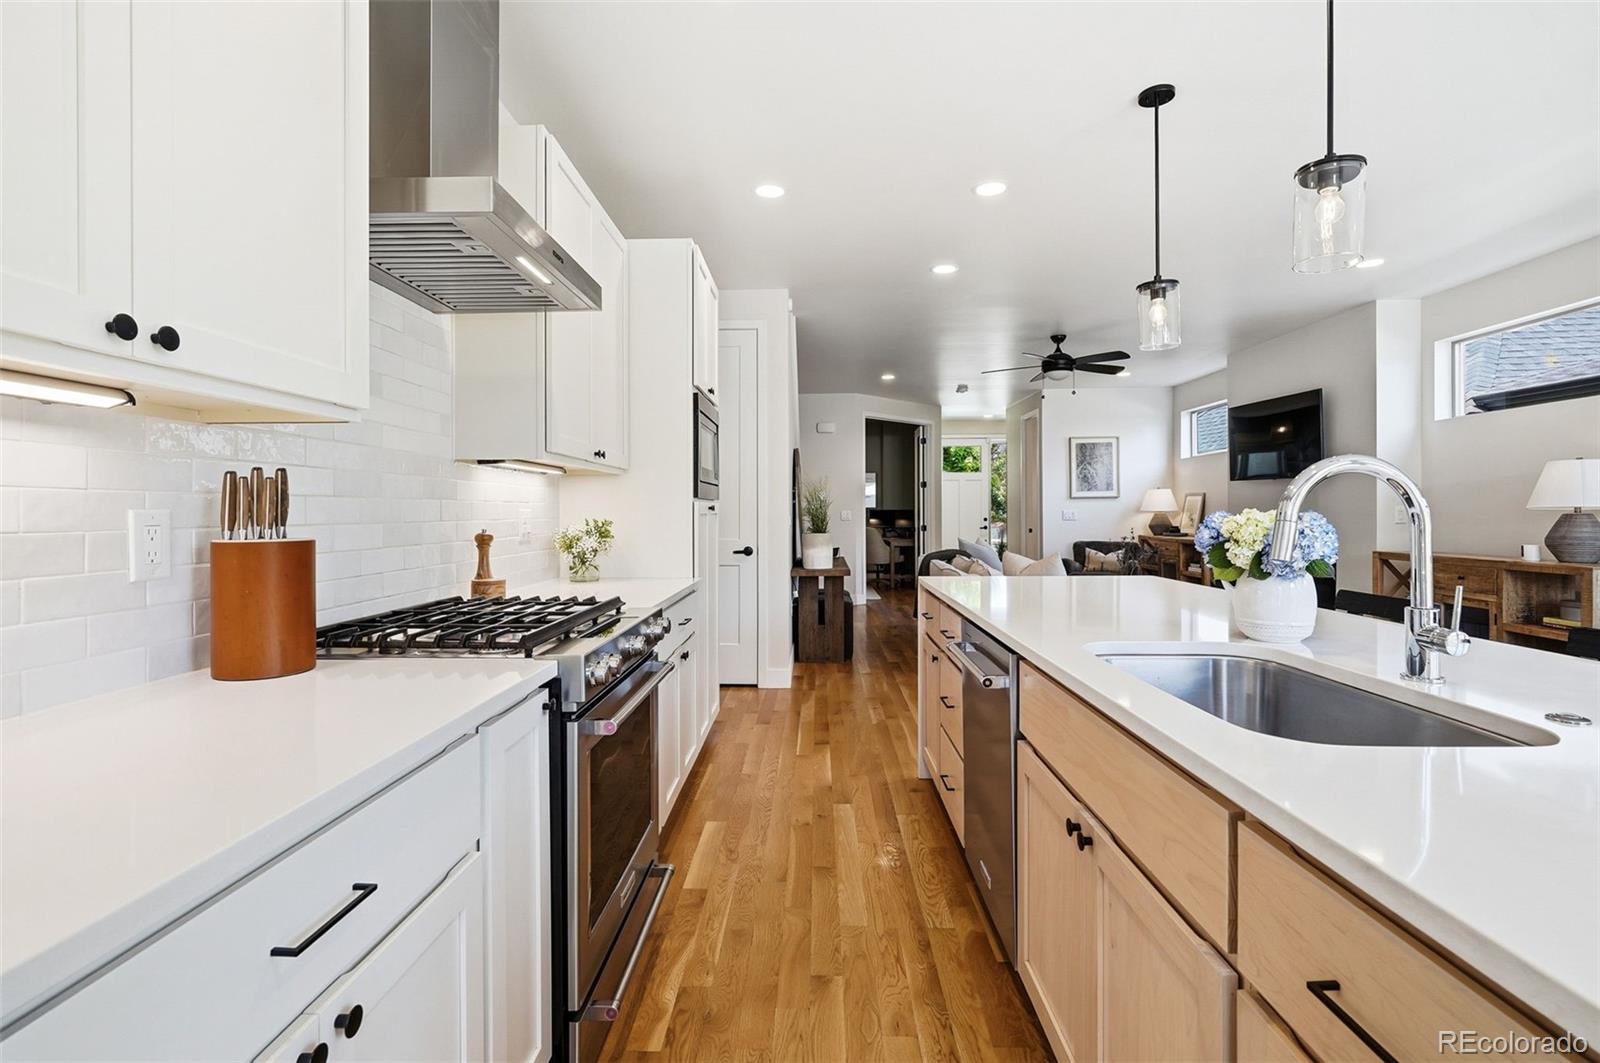
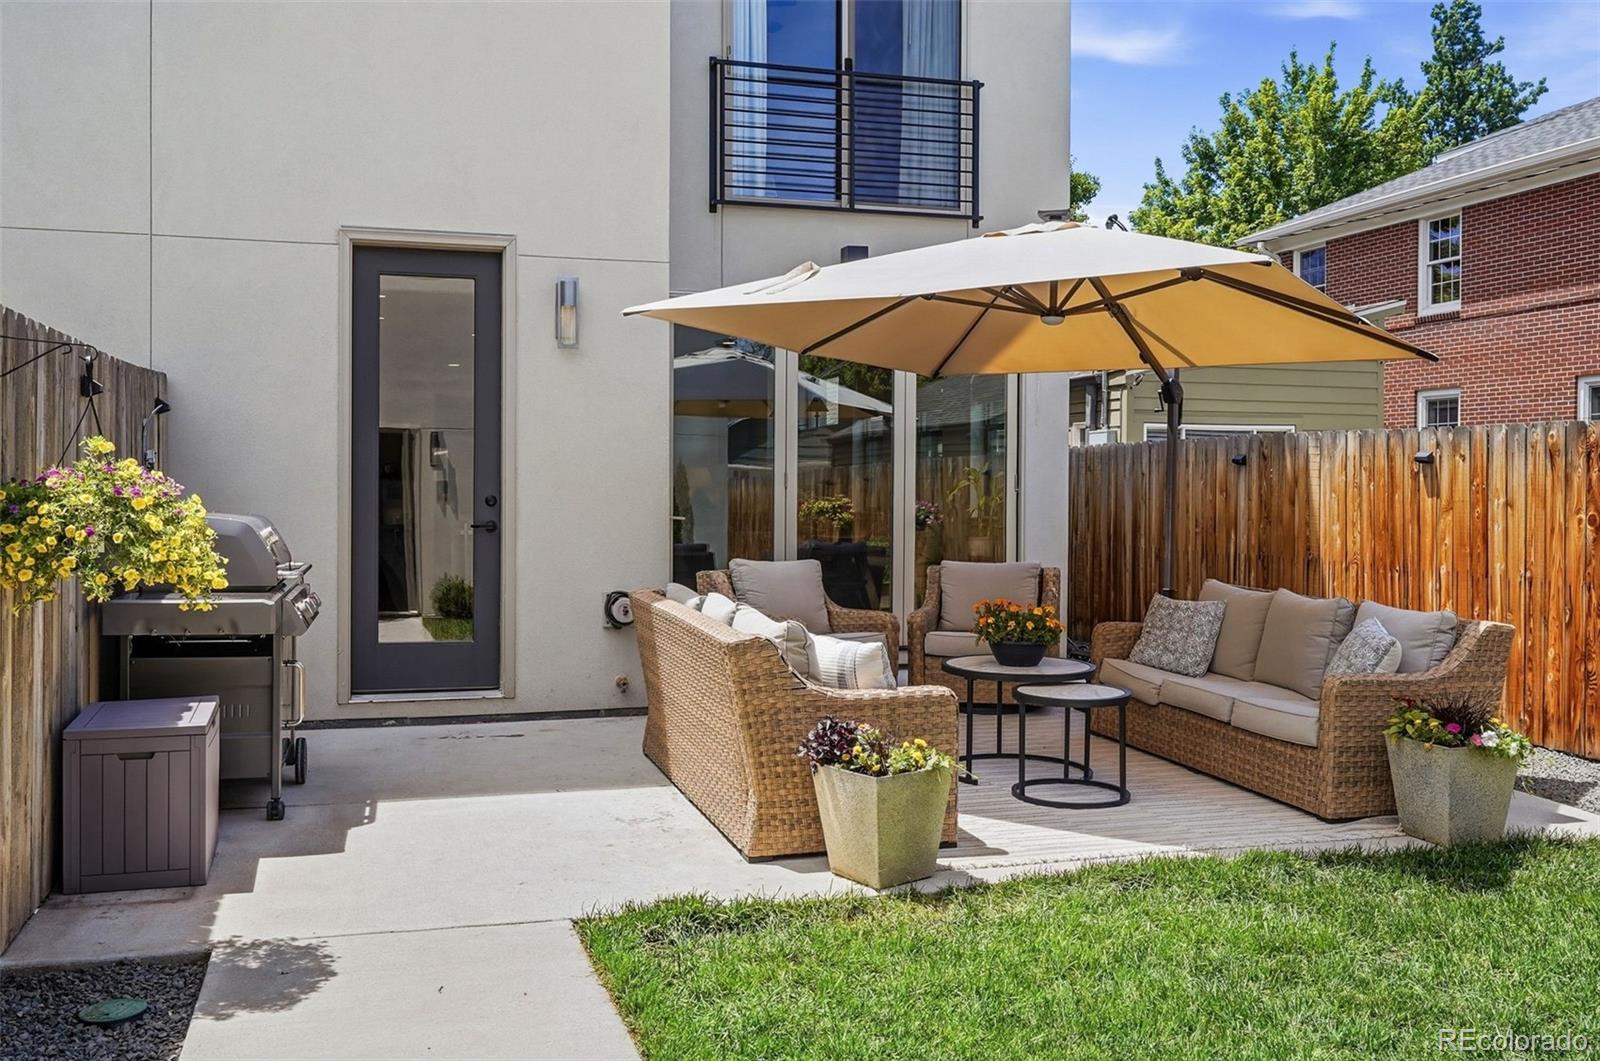
Welcome to this exceptional home situated on one of Berkeley's widest tree-lined streets. Offering a spacious and highly functional floor plan, this home has been beautifully curated by a professional interior designer. Bathed in natural light, it showcases elevated finishes throughout, including a stunning paint-drenched office. The beautifully updated kitchen is designed for everyday living and entertaining, featuring custom-painted cabinetry, quartz countertops with waterfall edges, stainless steel appliances including a 5-burner gas range, a coffee bar, and soft-close drawers. The open-concept layout flows seamlessly into the dining and living areas. Collapsible doors open from the dining room to the patio, creating effortless indoor-outdoor living, while the inviting living room is anchored by a cozy gas fireplace that serves as a beautiful focal point year-round. The second level features three generously sized bedrooms, including a luxurious primary suite with a walk-in closet and spa-inspired five-piece ensuite bath complete with a wet room featuring a soaking tub and separate shower, and private water closet. A stylish walk-in laundry room is conveniently located near the bedrooms for everyday ease.The expansive third-floor bonus room spans the full width and length of the home, providing incredible flexibility for entertaining, recreation, or guest accommodations. This level is complete with a wet bar, wine refrigerator, 3/4 bathroom, and direct access to a west-facing rooftop deck showcasing breathtaking mountain views. The backyard features a lovely private patio and yard, while the detached two-car garage offers EV charging and additional upper-level storage. Perfectly positioned just moments from Tennyson Street's beloved restaurants, boutiques, and entertainment, this home offers an unmatched blend of thoughtful design, modern comfort, and walkable urban living.
/u.realgeeks.media/denverrealtypro/FB_Cropped_DRC_Logo.jpg)
Additional Information
- Taxes
- $7,021
- School District
- Denver 1
- Elementary School
- Centennial
- Middle School
- Skinner
- High School
- North
- Garage Spaces
- 2
- Parking Spaces
- 2
- Parking Features
- Storage
- Style
- Contemporary
- Type
- Townhouse
- Sewer
- Public Sewer
- Lot Size
- 3,165
- Acres
- 0.07
Mortgage Calculator

The content relating to real estate for sale in this Web site comes in part from the Internet Data eXchange (“IDX”) program of METROLIST, INC., DBA RECOLORADO® Real estate listings held by brokers other than Real Estate Company are marked with the IDX Logo. This information is being provided for the consumers’ personal, non-commercial use and may not be used for any other purpose. All information subject to change and should be independently verified. IDX Terms and Conditions