5925 E Fair Ave, Centennial, CO 80111
- $999,000
- 4
- BD
- 3
- BA
- 3,565
- SqFt




Courtesy of HomeSmart Realty . Chris@mymovematters.com,303-229-4585
Selling Office: Compass - Denver.- Sold Price
- $999,000
- List Price
- $999,999
- Closing Date
- Oct 03, 2025
- Type
- Single Family Residential
- Status
- CLOSED
- MLS Number
- 9045502
- Bedrooms
- 4
- Bathrooms
- 3
- Finished Sqft
- 3,565
- Subdivision
- Palos Verdes
- Year Built
- 1963
Property Description
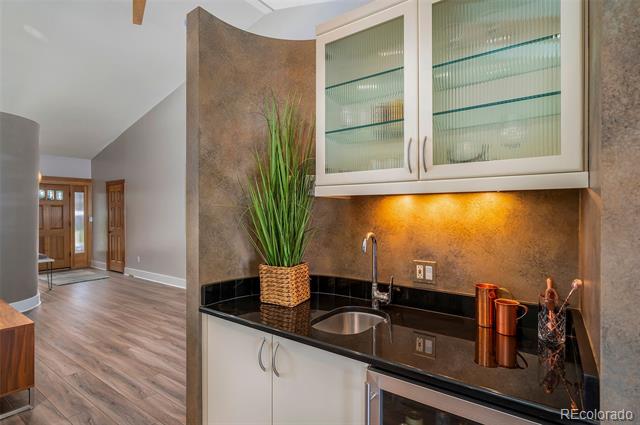
Welcome to this exceptional, former model home nestled on an oversized lot in the sought-after Palos Verdes community! This home showcases pride of ownership through numerous high-quality upgrades and thoughtful enhancements. The main floor features brand-new hardwood flooring, fresh paint, and updated baseboards. The gourmet kitchen is a chef’s dream—complete with granite countertops, a spacious island with dual dishwashers, stainless steel appliances including a refrigerator, microwave, gas cooktop, double ovens, a warming drawer, and a separate dish room/butler’s pantry for added convenience. A stunning Persian Sandstone gas fireplace with a Brazilian hardwood hearth is the focal point of the inviting great room. Vaulted ceilings, a wet bar with a beverage fridge, a large formal dining area, a coat closet, and a charming breakfast nook complete the space. Step outside from the breakfast nook to the upper tier of a beautifully landscaped two-tiered patio—featuring a pergola, gas firepit, water feature, gardens, and custom-built sheds—all enclosed by a fully fenced backyard. The lower level offers an office/hobby room with built-in cabinets and a sink, a laundry room, full bath, and a heated workshop with direct access to the oversized three-stall garage. This garage is designed to accommodate multiple vehicles, including space for a boat or jet ski trailer, and includes a spiral staircase leading to a loft. Upstairs, the spacious owner’s suite boasts a dual vanity, separate water closet, jetted tub, steam shower with built-in speakers, heated tile floors, and private access to a rooftop balcony with stunning mountain views and a hot tub. Two additional generously sized bedrooms share a beautifully appointed second full bath. Ideally located within the Cherry Creek School District and walking distance to the High Line Canal, parks, shopping, and restaurants!

Additional Information
- Taxes
- $6,739
- School District
- Cherry Creek 5
- Elementary School
- Greenwood
- Middle School
- West
- High School
- Cherry Creek
- Parking Spaces
- 3
- Style
- Contemporary
- Basement
- Full
- Total HOA Fees
- $60
- HOA Frequency
- Annually
- Type
- Single Family Residence
- Sewer
- Public Sewer
- Lot Size
- 10,454
- Acres
- 0.24
- Water
- Public
How much is your home worth?
...get instant property value now!
Mortgage Calculator

The content relating to real estate for sale in this Web site comes in part from the Internet Data eXchange (“IDX”) program of METROLIST, INC., DBA RECOLORADO® Real estate listings held by brokers other than Real Estate Company are marked with the IDX Logo. This information is being provided for the consumers’ personal, non-commercial use and may not be used for any other purpose. All information subject to change and should be independently verified. IDX Terms and Conditions